We think that the kitchen is just a place for cooking, but this is actually our misconception. The kitchen is not just a place to cook, it’s a place where everyone gathers for coffee in the morning. Preparing meals for the family, helping the kids with homework, or just spending some quality time together, all of this happens in the kitchen. So, a good kitchen design needs to have a balance of beauty, comfort, and everything else.
As a designer, I have found that the most successful kitchens don’t usually rely on following every trend.
Rather, some subtle details are chosen, Which makes the kitchen easier to use and at the same time gives the space a warm, cozy and personal character.
Hidden pantry, statement range hood, European-inspired details, and lighting, are just some of the 10 designer kitchen ideas that will make your kitchen look noticeably different.
Number 10. Create a Dedicated Beverage Station for Your Kitchen
One feature I would add to almost any kitchen is a dedicated beverage station. It may seem like a luxury at first, but having one can make everyday routines much easier.
A beverage station can be anything from a simple coffee corner to a complete setup with an espresso machine, ice maker, undercounter refrigerator, sink, and dedicated storage for mugs and glassware.
The size doesn’t have to be impressive. Some beverage stations are tucked inside an existing cabinet, while others occupy an entire wall.
- Add a coffee maker, mugs, and frequently used drinkware in one convenient area.
- For a larger setup, consider an ice maker, refrigeration drawer, or small sink.
I actually have a small makeshift beverage station with my coffee maker and mugs stored inside a cabinet. It isn’t elaborate, but I love how convenient it is. It proves that you don’t need a huge kitchen to create a useful beverage area.
Number 9. Hide the Pantry Behind Cabinetry
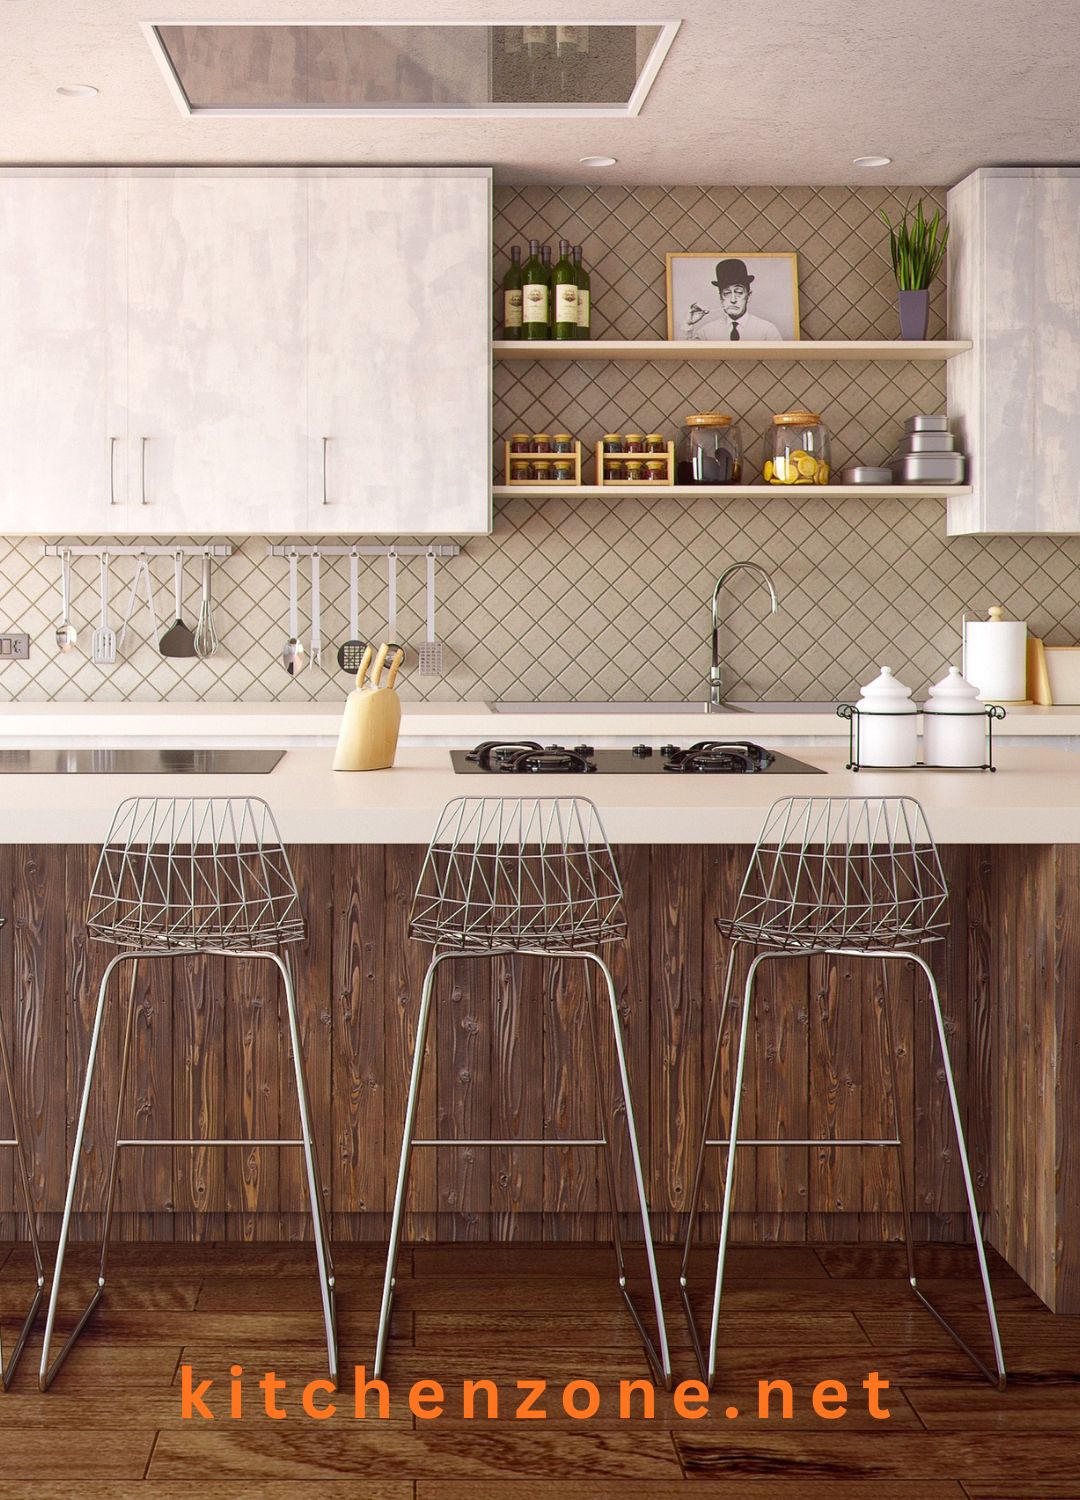
Image Credit: Pixabay
A hidden pantry entrance is one of those kitchen features that feel both clever and sophisticated.
Instead of using a conventional pantry door, designers are increasingly integrating pantry entrances directly into walls of cabinetry or paneling. When closed, the door can look like an ordinary cabinet front.
Then you open it and discover an entire storage area behind it.
This approach is particularly useful when you want the kitchen to look clean and organized without giving up valuable storage space. A hidden entrance can lead to a traditional pantry, a bulk-buy storage area, or even a secondary preparation space.
The biggest advantage is visual continuity. Rather than interrupting a beautiful wall of cabinetry with an obvious door, the pantry becomes almost invisible.
Number 8. Make the Range Hood a Statement Feature
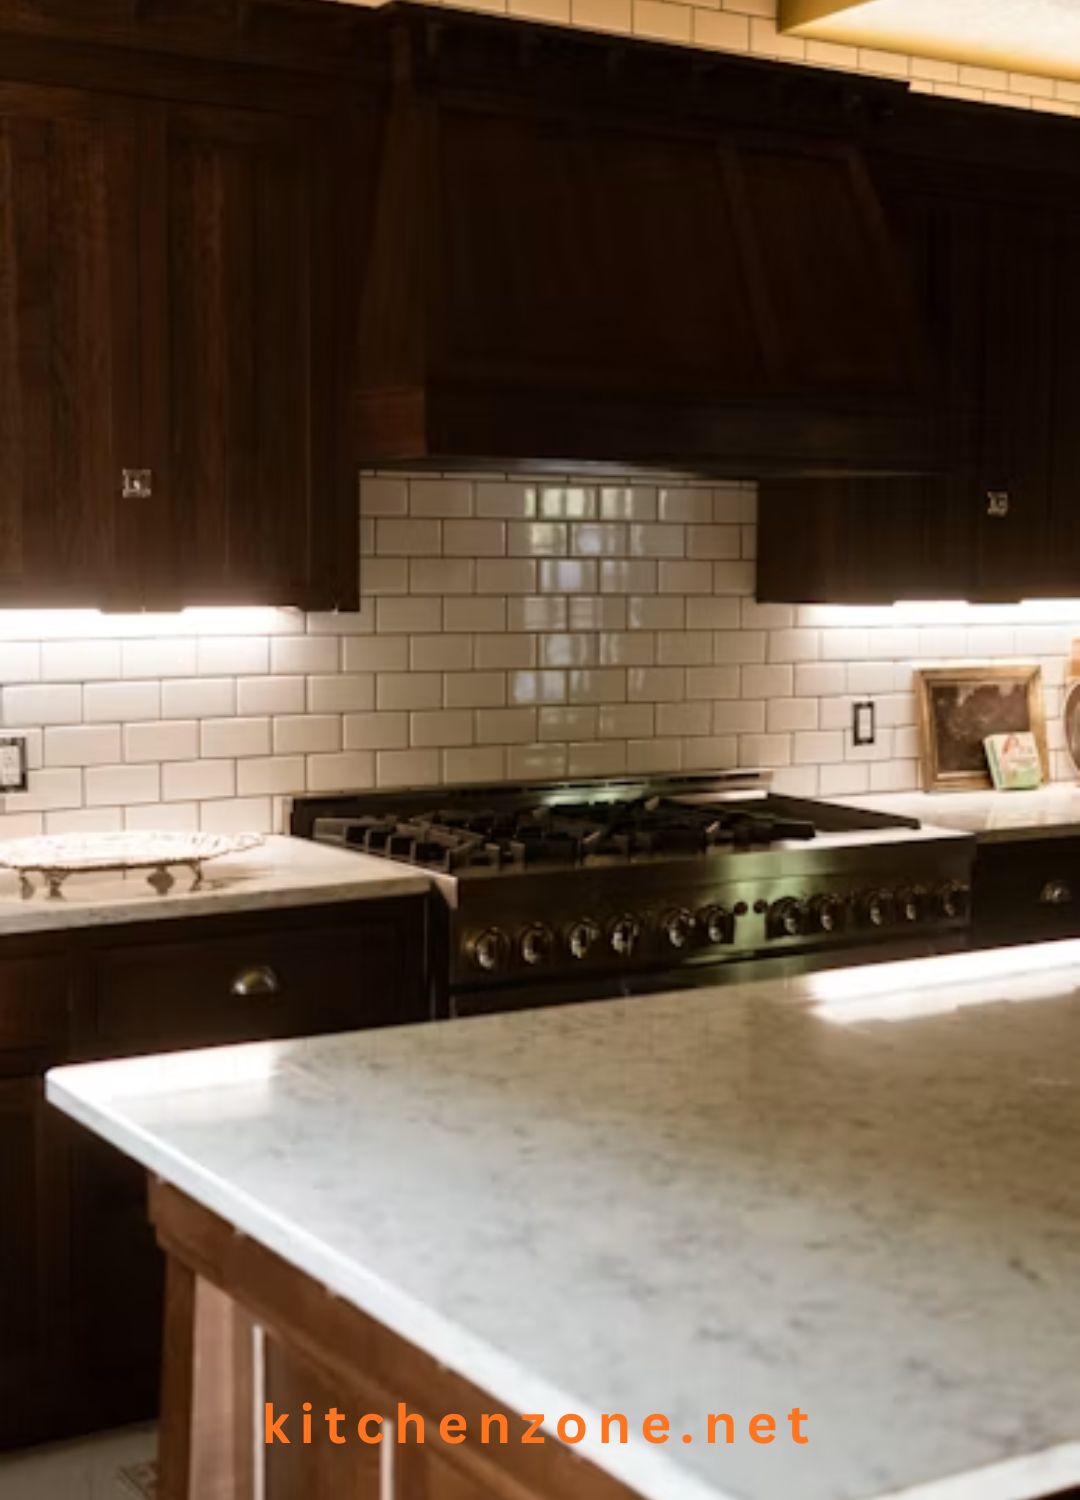
Image Credit: Unsplash
The range hood has become much more than a functional appliance. In many kitchens, it is one of the strongest architectural features in the room.
I often think of a beautiful range hood as the crown jewel of the kitchen because it is usually positioned directly within the main sightline. As a result, it naturally attracts attention.
Today, statement hoods are being created with materials such as:
- Natural stone
- Metal
- Handmade tile
- Plaster
The shape and scale can also be customized to suit the room.
A well-designed hood can completely change the character of a kitchen. It can make the space feel traditional, modern, rustic, European, or highly contemporary depending on the materials and proportions you choose.
If there is one architectural feature worth investing in, a statement range hood can be an excellent choice.
Number 7. Design a Multi-Use Kitchen Island
The kitchen island is no longer simply an extra countertop. Today’s islands are becoming more functional, personalized, and furniture-like.
Instead of using the island only for food preparation, you can incorporate storage, seating, display space, appliances, and even different countertop levels.
One detail I particularly love is open shelving built directly into the island. It creates a convenient place for cookbooks, serving pieces, baskets, or everyday items.
For kitchens that need additional storage, consider adding appliance garages or pull-out drawers. These features help keep frequently used appliances and supplies accessible without leaving the countertop cluttered.
A multi-use island works best when it is planned around the way you actually use your kitchen rather than simply copying a popular layout.
Number 6. Layer Different Hard Surface Materials
If you want your kitchen to feel more collected and high-end, don’t be afraid to mix materials.
Some of the most inviting kitchens combine natural stone, handmade tile, painted cabinetry, stained cabinetry, warm wood, and stone or tumbled-stone flooring.
The goal isn’t to make every surface different. Instead, the idea is to create layers of texture and material so the room feels like it has developed naturally over time.
Even smaller details can make a difference. Mesh or arched inserts in cabinet doors can introduce texture, while mixing finishes on plumbing fixtures and cabinet hardware can create subtle contrast.
A kitchen where everything perfectly matches can sometimes feel flat. Carefully combining complementary materials gives the room more depth and personality.
Number 5. Add Unexpected Kitchen Lighting
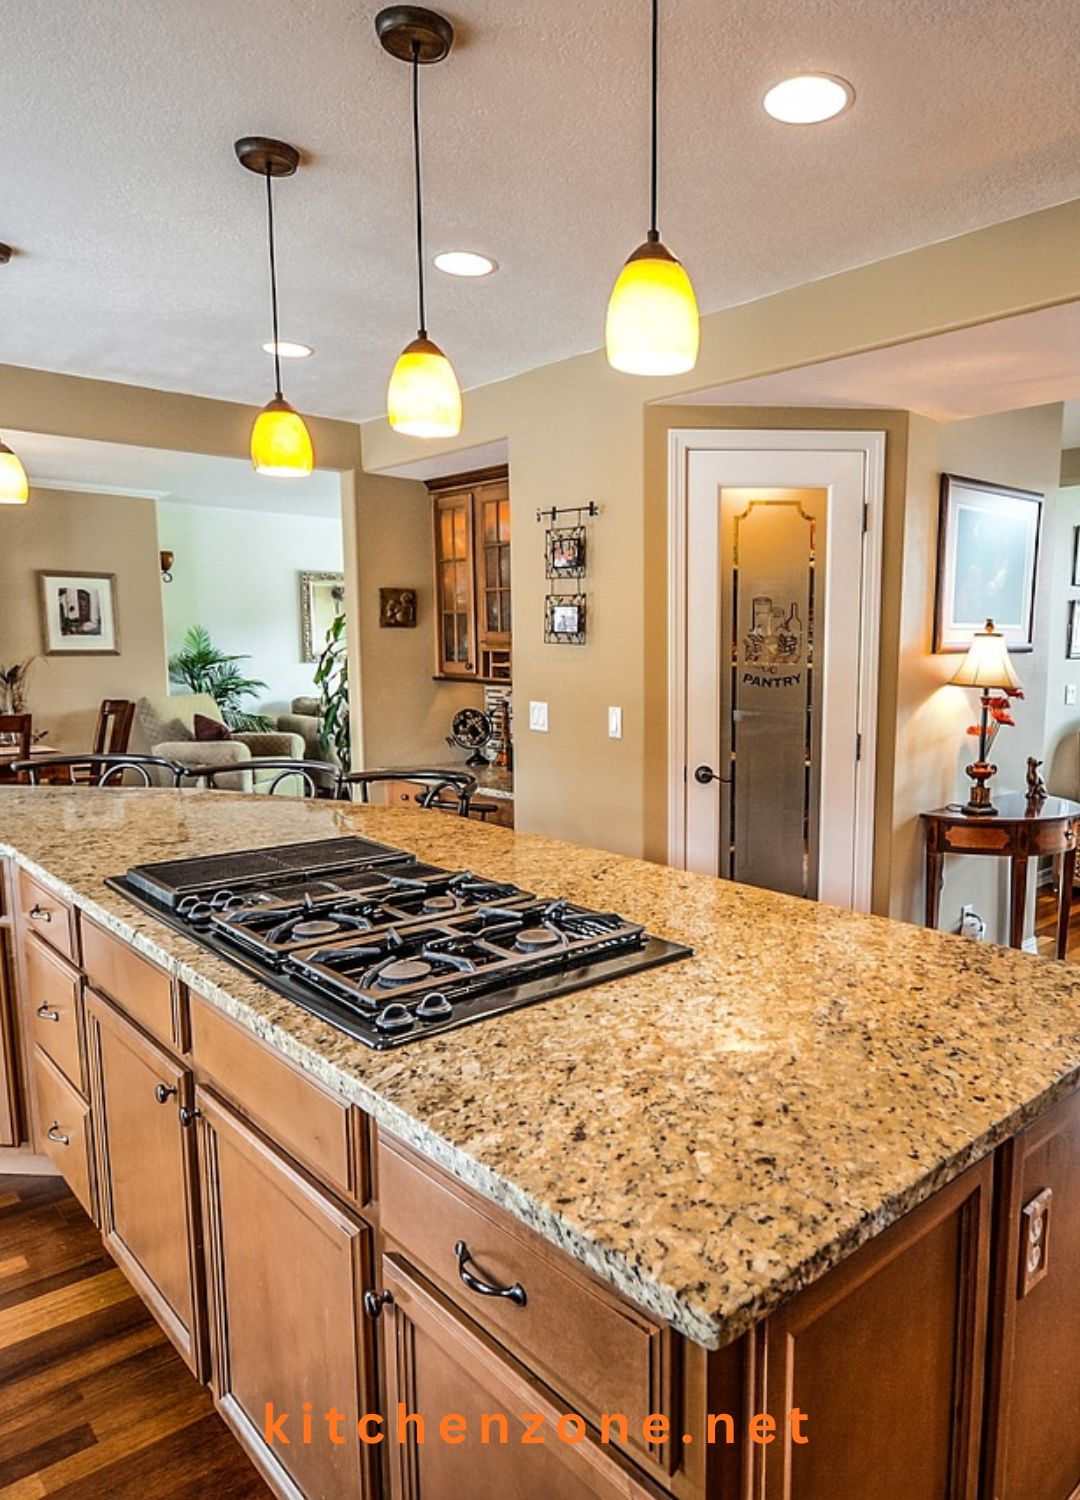
Image Credit: Pixabay
Lighting is one of the most powerful design elements in any home, and the kitchen is no exception.
Of course, pendant lights above an island are useful and attractive, but there are many other ways to introduce lighting without making the kitchen feel overly utilitarian.
Think beyond traditional overhead fixtures and consider sconces, art lights, or even a small countertop lamp.
These unexpected lighting choices can help connect the kitchen visually with nearby living and dining areas. They also make the kitchen feel softer and more comfortable in the evening.
A countertop lamp or wall sconce can be particularly effective because it is a relatively simple way to introduce a cozy atmosphere without changing the entire kitchen.
The best approach is usually layered lighting: combine functional task lighting with ambient and decorative sources so the room works well throughout the day.
Number 4. Choose Creative Countertop Edges and Integrated Sinks
Countertops are an important part of kitchen design, but the details surrounding them can make them feel truly custom.
Rather than automatically choosing a standard polished edge, consider a more distinctive profile such as a bullnose edge or a dramatic mitered edge.
These profiles can subtly change the appearance of the entire countertop and add architectural character.
Integrated stone sinks are another standout option. Instead of installing a separate sink basin, the sink and apron can be fabricated from the same slab as the countertop. The result is a seamless, sculptural appearance.
You can also mix countertop materials according to how you use your kitchen. For example, an inset butcher-block section can provide a dedicated chopping area, while marble can create an ideal surface for pastry preparation.
These may seem like small choices, but thoughtful details are often what make a kitchen feel genuinely personalized.
Number 3. Invest in High-Quality Plumbing Fixtures
This is one piece of advice I feel especially strongly about: invest in the best-quality plumbing fixtures you can reasonably afford.
Your kitchen faucet is one of the most frequently used fixtures in your home. You may turn it on dozens of times throughout the day, so durability matters just as much as appearance.
A beautiful faucet can also become an important design detail, particularly when paired with the right sink, hardware, and countertop.
I learned this lesson from personal experience. When we built our house, I thought choosing a budget-friendly sink faucet would be perfectly fine. But after about eight years of use, the finish has started to wear, and I now need to replace it. We also plan to replace our pot filler later this year.
Looking back, I wish I had invested a little more at the beginning in fixtures that could have lasted for a decade or longer.
So if you’re deciding where to spend more of your kitchen budget, don’t overlook the plumbing fixtures. Quality faucets and other plumbing hardware can be one of the smartest long-term investments you make.
Number 2. Use Floor-to-Ceiling Cabinetry
Floor-to-ceiling cabinetry is one of my favorite ways to increase both storage and visual impact in a kitchen.
A full-height cabinetry wall can increase storage by at least 30%, depending on the existing layout and how the space is configured. It also provides opportunities to introduce different cabinet colors, finishes, and materials.
Another useful option is a cabinetry tower. These tall upper units sit directly on the countertop and can give the kitchen a built-in, furniture-like appearance.
In our kitchen designs, we frequently use one or both of these cabinetry solutions because they combine practicality with visual appeal.
If your kitchen is short on storage, think vertically. The walls above your normal countertop cabinets can provide valuable space that would otherwise go unused.
Number 1. Bring in European-Inspired Details for Designer Kitchen Ideas
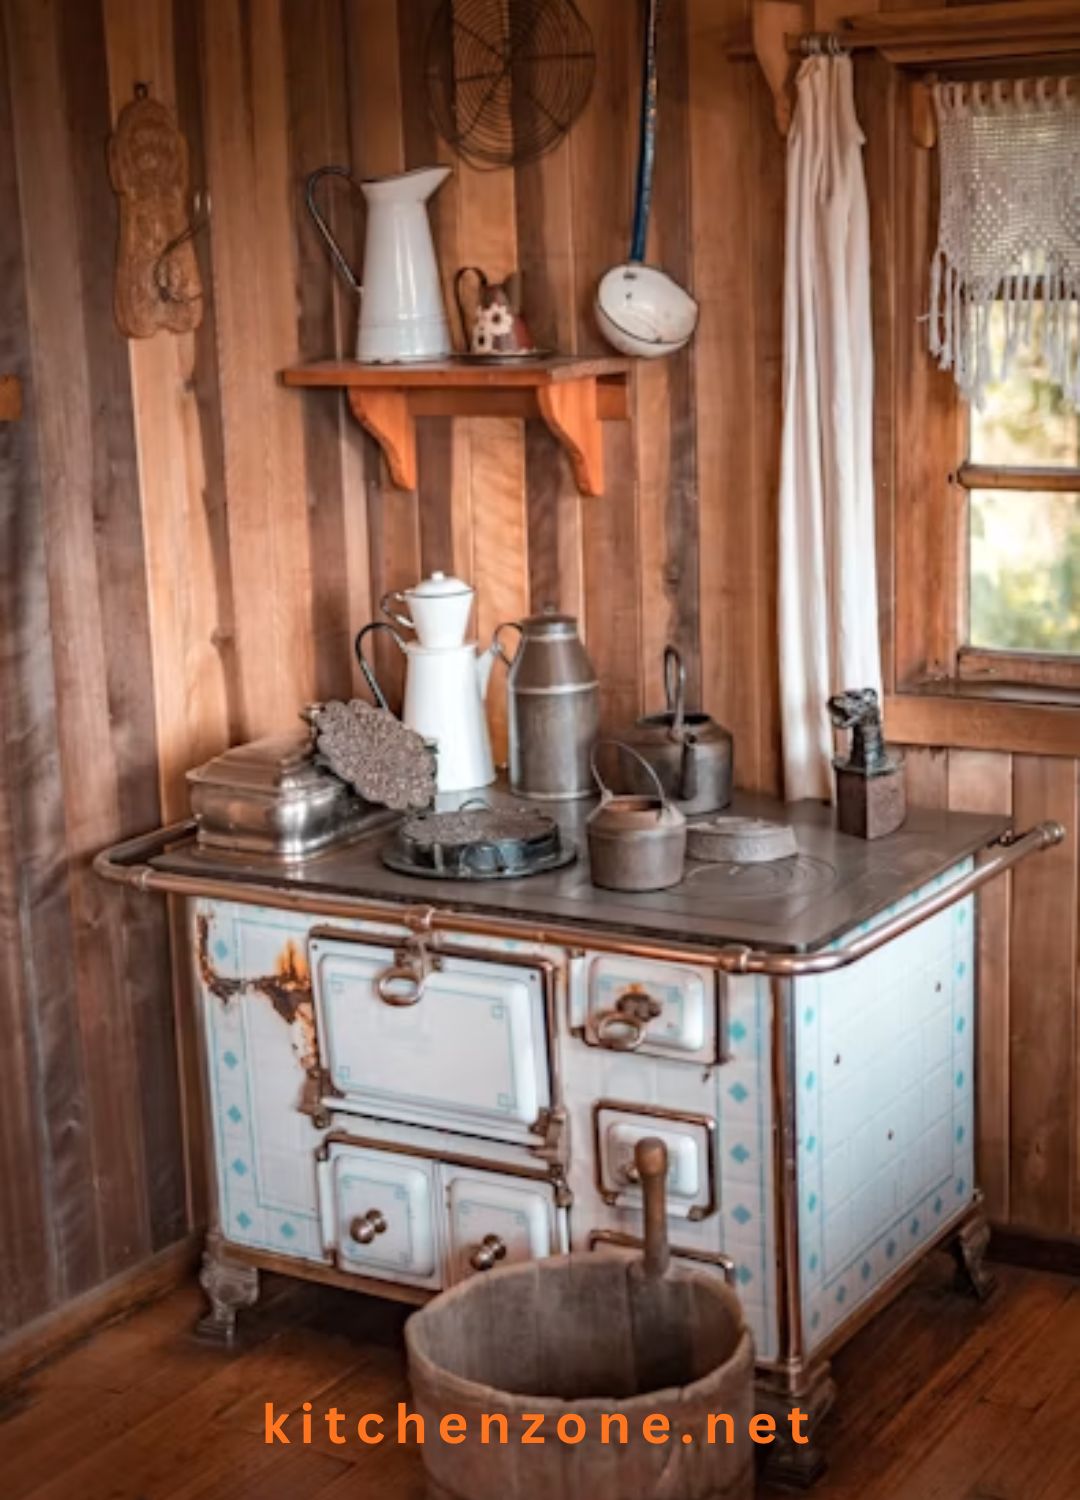
Image Credit: Unsplash
At the top of my list is one of the most charming approaches to kitchen design: European-inspired details.
European kitchens often have a sense of history and character that makes them feel warm rather than overly polished. The goal isn’t to make everything look old. Instead, it’s about introducing antique-inspired elements, aged finishes, and collected details that give the room personality.
Some of the details that can create this look include carved moldings, exposed hinges, checkered floors, and aged brass hardware.
You can also bring in warmth through antique-style lanterns, vintage sconces, and woven pendant lights.
I particularly enjoy using details such as café curtains, brass pot rails, and cabinet latches. They can make an otherwise simple kitchen feel much more distinctive.
You don’t have to completely redesign your kitchen to achieve this look, either. Even small decorative touches can help.
A few potted plants, a woven tray, or thoughtfully displayed everyday objects can instantly make the countertop feel more relaxed and inviting.
How to Make These Kitchen Ideas Work Together
The best kitchen doesn’t necessarily use all 10 ideas at once. In fact, trying to incorporate every trend can make a kitchen feel visually busy.
Instead, choose the ideas that solve your actual problems and reflect your personal style.
For example, a small kitchen might benefit more from floor-to-ceiling cabinetry, a compact beverage station, and layered lighting than from an oversized statement hood.
A larger kitchen, on the other hand, may have enough space for a multi-use island, hidden pantry, statement range hood, and dedicated beverage center.
The key is to think about how your kitchen functions first and how it looks second. When those two things are planned together, the final design usually feels much more natural.
A beautiful kitchen should do more than look impressive—it should make everyday life easier, more comfortable, and more enjoyable. Whether you add one thoughtful detail or combine several of these ideas, the ultimate goal is to create a kitchen that feels functional, welcoming, and genuinely personal to you.
Thanks to everyone reading this article
If you want, you can read this article